
The Ultimate Guide to Interior Sketching
📖 Estimated reading time: 25 minutes
What You'll Find in This Guide
✓ The Interior Designer's Sketching Roadmap
✓ 20+ articles
✓ YouTube tutorials
✓ Practical techniques
✓ Recommended books
✓ Free learning resources
✓ Regular updates
This guide is continuously updated with new tutorials, articles and learning resources. Feel free to bookmark this page and come back anytime.
Happy reading!
Olga Sorokina @schoolofsketching
A comprehensive resource for learning interior sketching through perspective, rendering, visual thinking and the Interior Designer's Sketching Roadmap.
(Interior sketching is a method of spatial thinking, visual communication and creative exploration used throughout the interior design process)
The Purpose of This Guide
This guide brings together the essential principles of interior sketching, along with carefully selected articles from my blog, tutorials and learning resources to help you build a strong foundation.
Inside, you'll discover not only drawing techniques, but also a framework for understanding interior sketching as a professional design process.
Together, we'll explore perspective drawing, geometry, rendering, visual communication, design thinking, digital tools and the evolving role of artificial intelligence in interior design.
Most importantly, we'll explore how these elements connect.
Because interior sketching is not a collection of separate skills.
It is one continuous journey.
A journey from observation to understanding.
From understanding to construction.
From construction to expression.
And from expression to communication.
Whether you're just beginning or looking to strengthen your existing skills, this guide will help you understand what to learn, why it matters and where to begin.
And if you're ready to take the next step, you'll find structured learning paths, in-depth lessons and guided practice throughout my courses.
Welcome.
Let's begin.
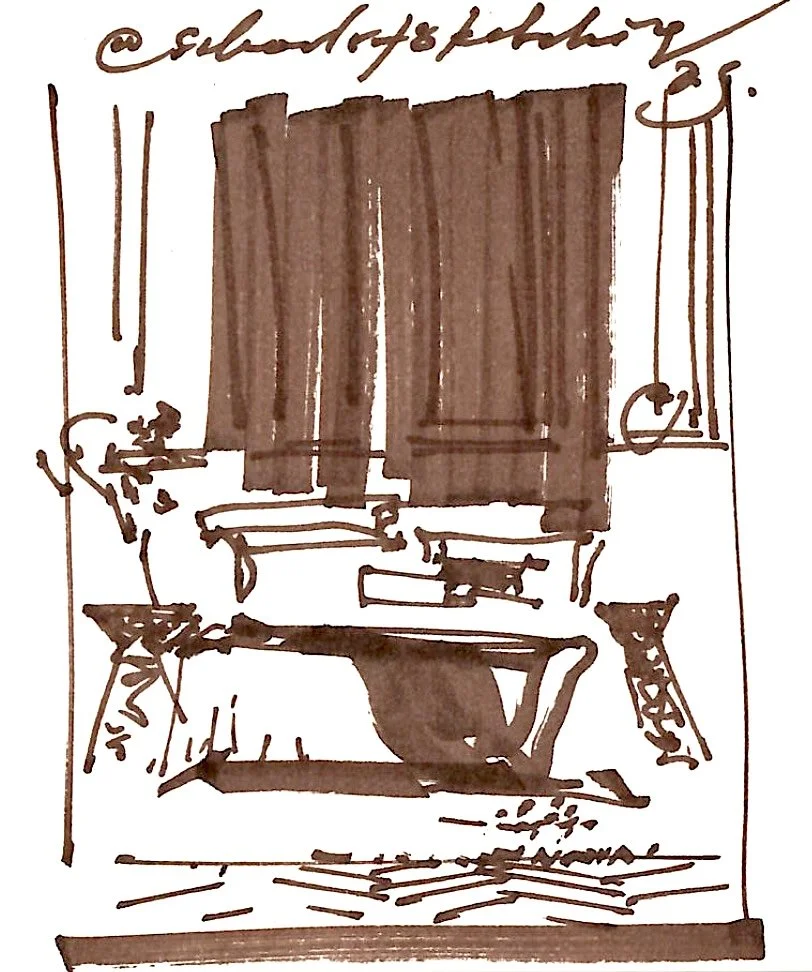
Bedroom marker rendering by Olga Sorokina
This interior sketch was created using just one dark brown alcohol marker. By simply rotating the chisel nib and changing the pressure, it's possible to achieve a surprising variety of line widths, textures and tonal values.
Interior sketching isn't about owning more materials. It's about learning how to see, observe and communicate space with confidence.
Chapter 1
What Is Interior Sketching?
Learning to Think Visually
Most people believe that interior sketching is about learning how to draw. I believe it goes much deeper than that.
Interior sketching is not only about learning to draw. More importantly, it is about learning to think visually.
Drawing is simply the language. The real skill lies in learning to observe space, understand proportion, organise ideas and communicate design ideas with confidence.
Every line on paper is the visible result of an invisible thinking process. That is why learning to sketch is not only about improving your perspective drawing, it is about changing the way you see, analyse and understand interior space.
Interior sketching is a method of spatial thinking, visual communication and creative exploration used by interior designers throughout the design process. Many people think sketching is simply about producing beautiful drawings. I see it differently.
A sketch is not the final result. A sketch is a conversation. It is the conversation between an idea and the designer. Between imagination and reality. Between observation and creation. Between a designer and a client. Between today's concept and tomorrow's built interior.
Interior sketching allows designers to explore possibilities before committing to decisions. It creates space for experimentation before construction begins.
What happens if this wall moves?
Would the room feel lighter if the furniture were arranged differently?
Does the composition feel balanced?
What will be the focal point of the space?
Questions like these are difficult to answer with words alone. A sketch makes them visible. That is why sketching has remained an essential part of interior design long before computer software existed, and why it continues to matter today, even (and especially!) in the age of artificial intelligence.
“Interior sketching is not only about learning to draw. More importantly, it is about learning to think visually.”
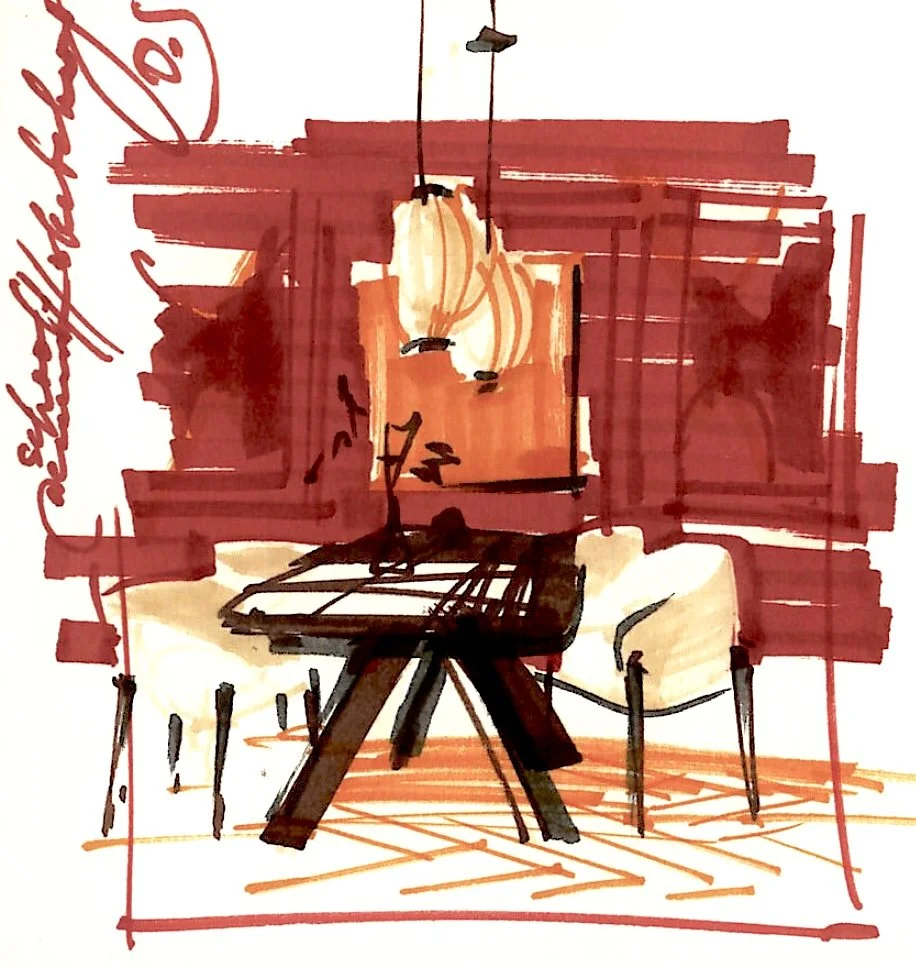
Dining room marker rendering by Olga Sorokina
Interior Sketching Is More Than Drawing
One of the biggest misconceptions about interior sketching is that it exists solely to create attractive presentations. In reality, sketching supports almost every stage of the design process:
It helps designers observe more carefully.
Think more clearly.
Explore more possibilities.
Communicate more effectively.
Sketching helps us slow down enough to notice relationships that would otherwise remain invisible. It allows us to test ideas quickly, compare alternatives and refine concepts before investing hours into digital modelling or photorealistic rendering. Unlike finished renderings, sketches invite discussion. They allow interpretation. They encourage exploration instead of perfection. They communicate intention rather than certainty. This openness is one of their greatest strengths.
A Language for Thinking
Perspective.
Proportion.
Composition.
Light.
Materiality.
Atmosphere.
These are not isolated drawing techniques. Together they form a visual language. Like every language, interior sketching allows us to translate invisible thoughts into something others can understand. The better we learn this language, the more clearly we can communicate our ideas. This is why sketching remains one of the most valuable skills an interior designer can develop. Not because every sketch needs to become a masterpiece, but because every great interior begins as an idea.
“Sketching is a language. The more fluent we become, the more clearly we can communicate our ideas.”
Why Interior Sketching Matters in the Age of AI
Today, artificial intelligence can generate impressive interior images within seconds. Rendering software continues to become faster, smarter and more realistic. Yet professional designers around the world still reach for a pencil.
Why?
Because rendering communicates a solution. Sketching helps discover one. Artificial intelligence can generate countless visual variations. It cannot replace the designer's ability to observe, interpret, question and make creative decisions.
Sketching develops these abilities. It trains designers to think spatially rather than simply react visually. Technology will continue to transform the design profession, and the role of sketching will evolve alongside it. But its deepest purpose remains unchanged. Sketching helps designers think.
Chapter 2
The Interior Designer's Sketching Roadmap
A Framework for Learning Interior Sketching
One of the biggest challenges aspiring interior designers face is not a lack of motivation.
It is a lack of direction. Many students jump from one tutorial to another, trying to master perspective one week, marker rendering the next, and digital sketching after that.
The result is often frustration.
Not because they lack talent, but because they are learning isolated techniques instead of developing a complete design process. Over the years, through my own professional practice and by teaching more than 23,000 students worldwide throughout my online courses and book, I have come to see interior sketching differently. It is not a collection of separate skills. It is a progression. Each stage builds naturally upon the previous one. Together they create a complete visual language for interior designers.
I call this process The Interior Designer's Sketching Roadmap.
Stage One
See Space
Learning to Observe Like a Designer
Every sketch begins long before the pencil touches the paper. It begins with observation. Learning perspective is not simply about understanding vanishing points or horizon line. It is about developing the ability to recognise spatial relationships, to notice proportions, to understand depth, to analyse the structure hidden beneath every interior.
Experienced designers rarely draw what they literally see. Instead, they recognise patterns. They understand how space is constructed. They simplify complexity before they begin sketching. This ability to "see" is one of the most valuable design skills you can develop. Without it, drawing becomes guessing. With it, sketching becomes understanding.
The goal of Stage One is simple: learn to see space before you draw it.
Want to Practise This?
This concept is covered in detail inside my Complete Interior Sketching System.
Stage Two
Build Space
Constructing Interiors Through Geometry
Once you understand space, you can begin constructing it. One of the biggest breakthroughs for many students comes when they realise that interiors are not complicated. They are combinations of surprisingly simple geometric forms.
Every room.
Every chair.
Every sofa.
Every staircase.
Every kitchen.
Every architectural detail.
Behind its complexity lies an underlying geometric structure. Professional sketching begins with this structure.
Not decoration.
Not textures.
Not colour.
Geometry.
At this stage you learn how to organise space using perspective grids, proportions, basic forms and construction lines.
Instead of copying what you see, you begin building interiors with confidence.
Complexity becomes clarity.
The goal of Stage Two is to transform observation into structure.
Perspective Drawing Guide
If you'd like to explore perspective in greater depth, I've created a comprehensive guide covering the principles, techniques, common mistakes, practical exercises and recommended learning resources:
Read on my blog → The Ultimate Guide to Perspective Drawing for Interior Designers
Stage Three
Render Space
Bringing Ideas to Life
Once the structure is clear, the drawing begins to breathe. Rendering is where information becomes atmosphere.
Colour introduces emotion.
Light creates depth.
Textures describe materials.
Shadows guide the eye.
This stage is often misunderstood. Many people believe rendering exists simply to make sketches look beautiful. In reality, rendering serves a much deeper purpose. It helps communicate how a space might feel.
A warm interior.
A calm bedroom.
A vibrant café.
A luxurious hotel lobby.
Good rendering is never about decoration. It is about communication. Whether you use alcohol markers, watercolour or digital tools like Procreate, your goal remains the same:
Help another person experience the space before it exists.
The goal of Stage Three is to transform structure into atmosphere.
Want to Practise This?
This concept is covered in detail inside my Complete Interior Sketching System.
Stage Four
Communicate Space
Sketching as a Language of Design
The final purpose of interior sketching is communication. Every sketch tells a story.
Sometimes that story is shared with a client.
Sometimes with a colleague.
Sometimes with a builder.
Sometimes (actually, in the majority of cases) it is simply a conversation with yourself while searching for the best design solution.
A successful sketch is not necessarily the most detailed one. Nor is it always the most realistic. It is the sketch that communicates the idea clearly. As designers, we sketch to explain.
To explore.
To persuade.
To collaborate.
Confidence becomes more important than perfection. Clarity becomes more valuable than complexity. Because beautiful drawings may capture attention and impress. But clear drawings build understanding.
The goal of Stage Four is to communicate ideas with confidence, speed, clarity and humanity.
The Journey
Although these four stages I explained appear sequential, they are deeply interconnected.
As your skills develop, you will naturally move back and forth between them.
Observation improves construction.
Construction strengthens rendering.
Rendering enhances communication.
Communication, in turn, changes the way you observe.
This continuous cycle is what makes interior sketching such a powerful lifelong skill. It is not about reaching a final destination. It is about becoming more observant, more creative and more confident with every sketch you make.
THE INTERIOR SKETCHING FRAMEWORK
SEE
↓
BUILD
↓
RENDER
↓
COMMUNICATE
The Interior Sketching Framework is my approach to teaching sketching as a process of spatial thinking, visual communication and creative exploration. Rather than treating perspective, rendering and presentation as separate skills, the framework connects them into one continuous design process.
Ready to Learn Interior Sketching Step by Step?
This guide introduces the principles of interior sketching.
My Complete Interior Sketching System takes you through the entire process with structured lessons, guided practice and real interior design projects.
Inside you'll learn:
✓ Perspective
✓ Furniture
✓ Marker Rendering
✓ Colour
✓ Textures
✓ Materials
✓ Composition
✓ Professional Workflow
The Interior Sketching Resource Library
Free tutorials, videos and articles from my blog to help you continue developing your sketching skills.
This guide is continuously growing. Below you'll find a collection of free tutorials, videos and articles to help you explore different aspects of interior sketching.
Interior Sketching Tools & Materials
my YouTube Tutorials
Interior Sketching Perspective Drawing Series Playlist
Learn how to understand space, construct interiors and create confident perspective sketches.
Interior Sketching with Markers Playlist
Explore marker techniques, rendering approaches and ways to create depth, texture and atmosphere.
Perspective Drawing Resources
The Ultimate Guide to Perspective Drawing for Interior Designers
A complete resource covering perspective principles, exercises, common mistakes and practical applications.
Blog Resources
Explore more articles about: